
567 Gahagan Road | Summerville | $264,900

SHOW DETAILS
567 Gahagan Road
Summerville, SC 29485
$264,900
3
BEDS
2.5
BATHS
1,450
SQ. FT.
567 Gahagan RoadSummerville, SC 29485
For SALE
Single Family
ACTIVE
$264,900
EST. 666.82/MO CALCULATE
3
BEDS
2.5
BATHS
1,450
SQ. FT.
Property Description
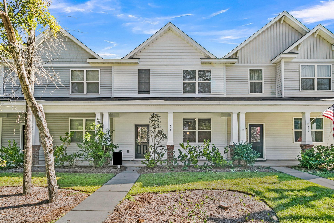
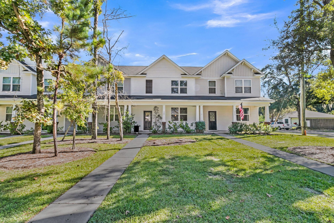
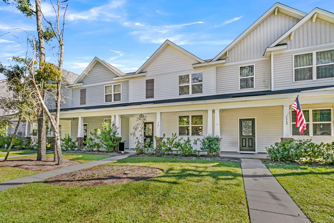
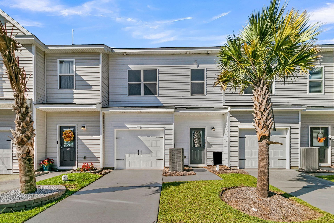
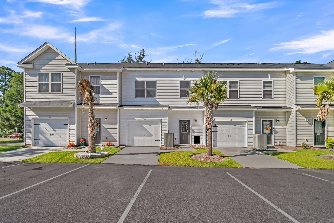
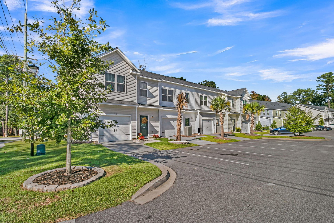
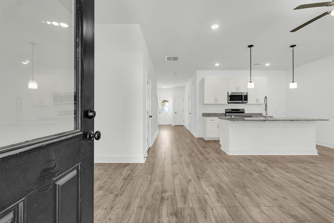
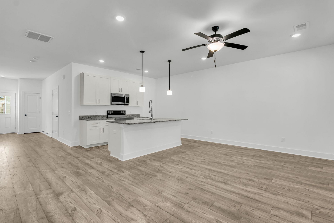
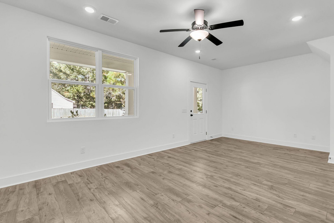
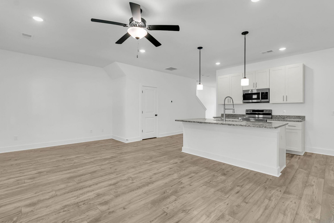
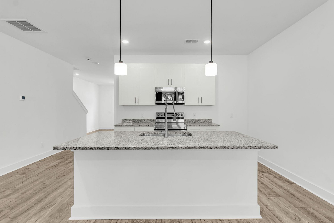
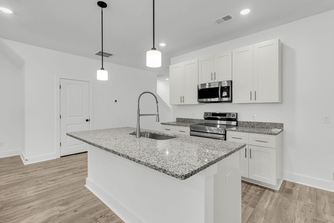
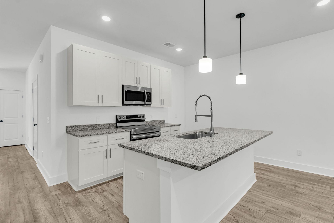
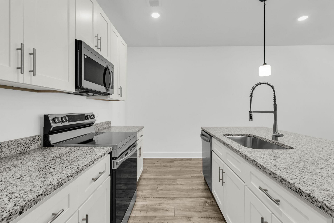
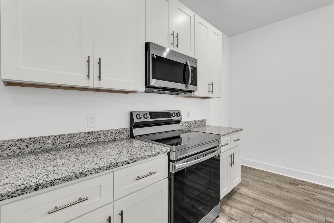
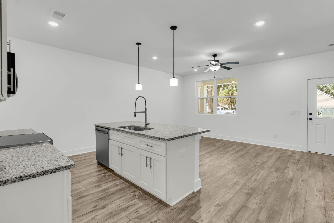
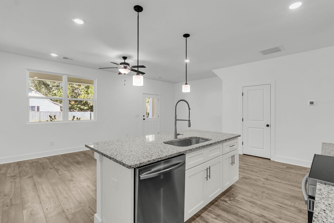
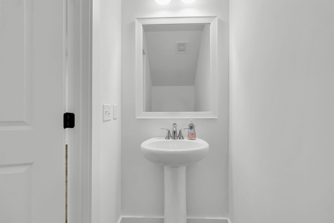
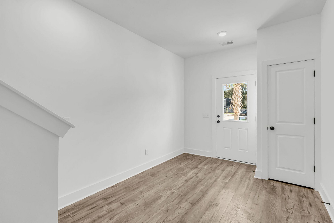
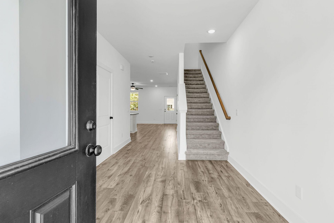
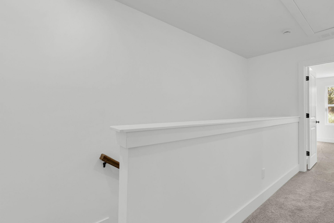
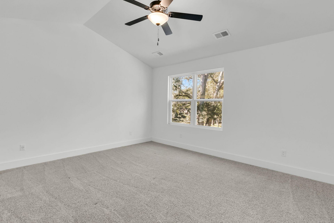
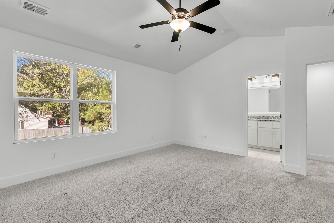
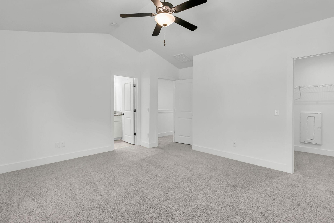
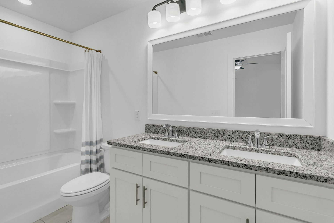
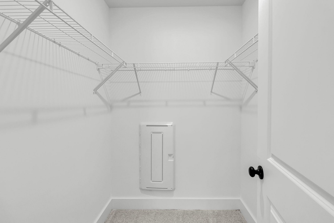
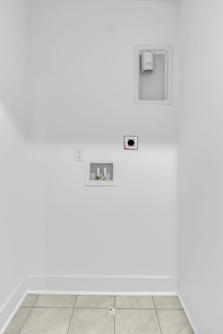
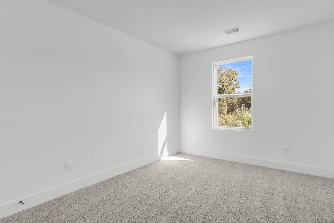
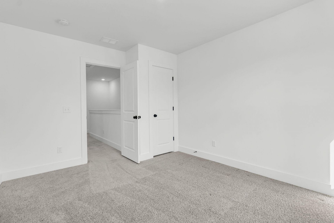
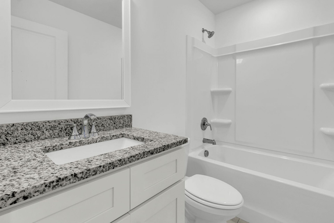
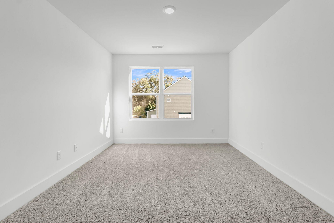
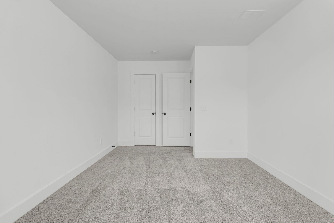
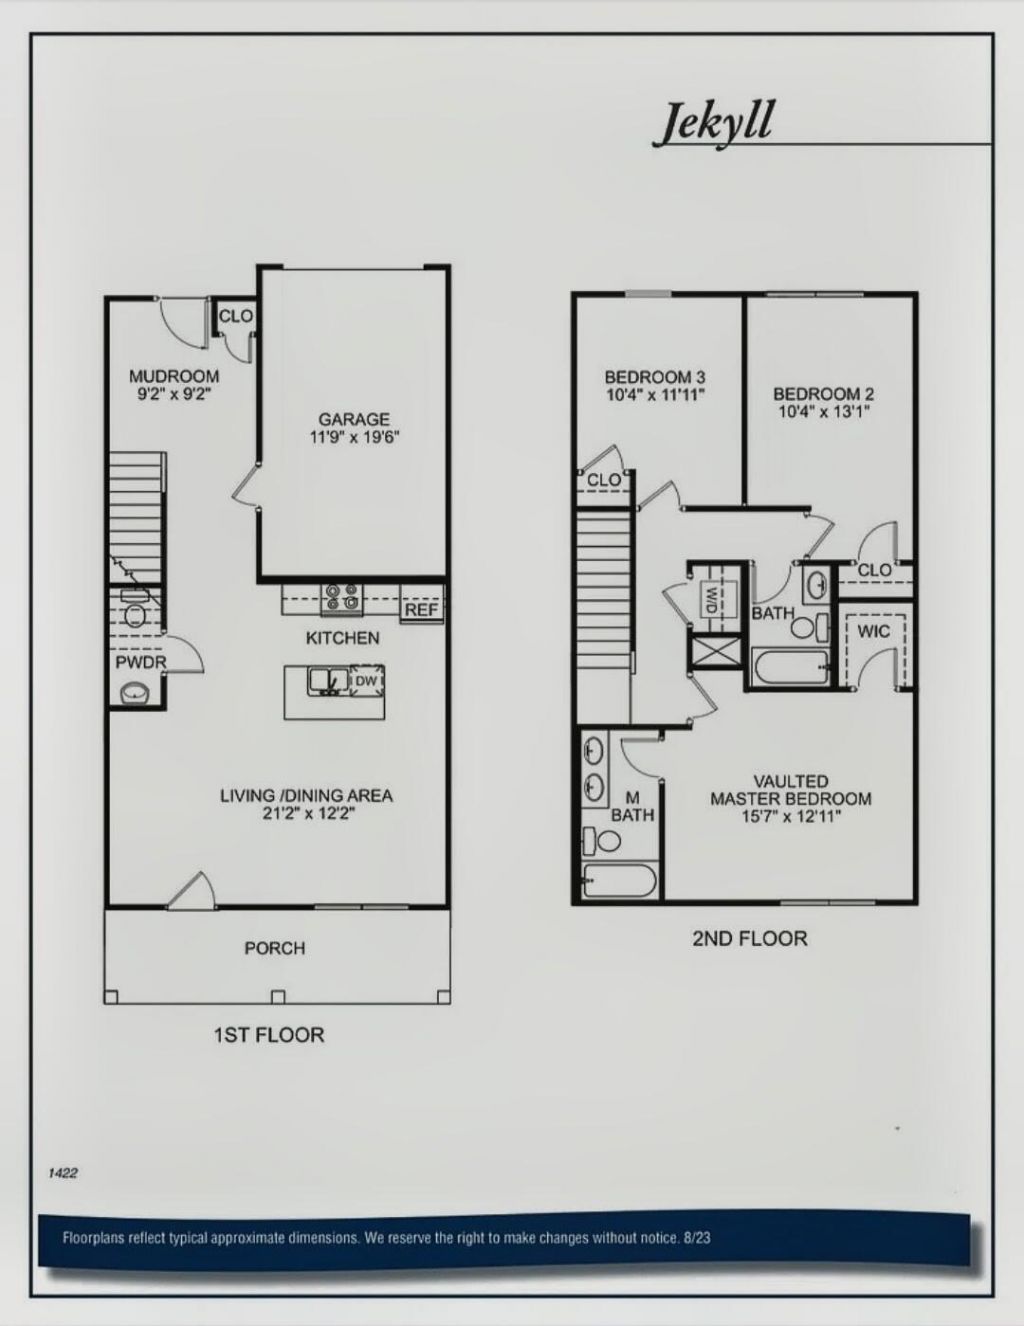
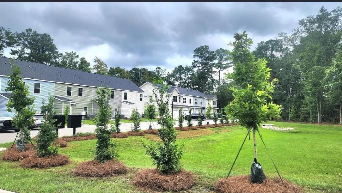
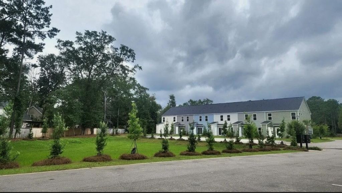
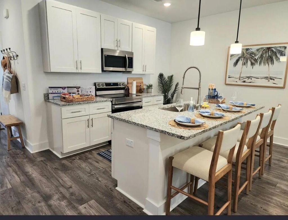
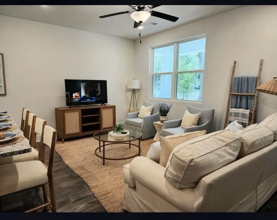
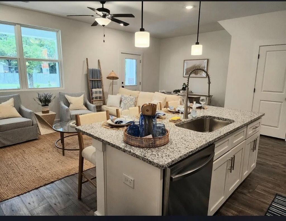
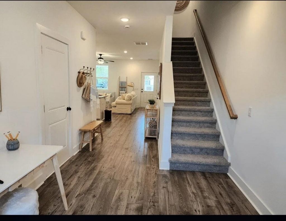
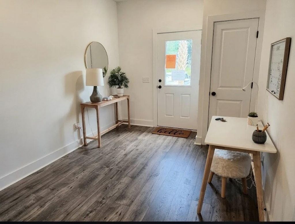
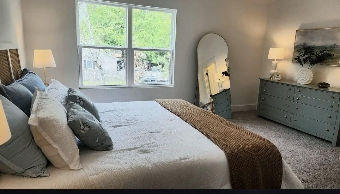
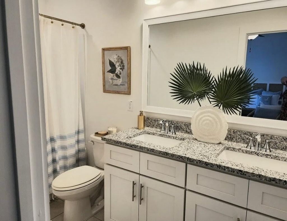
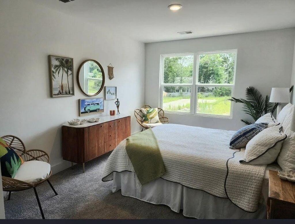
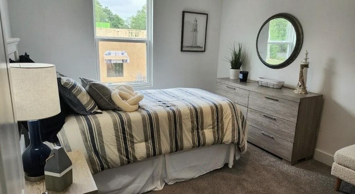
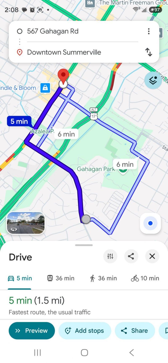
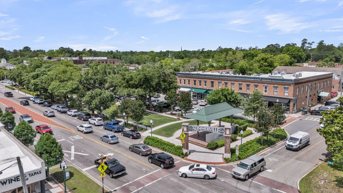
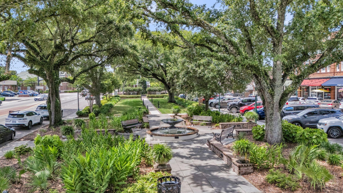
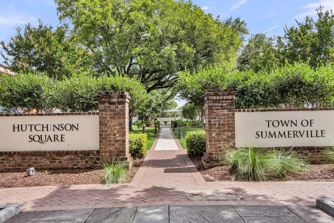
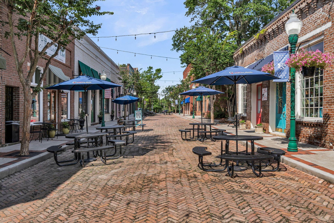
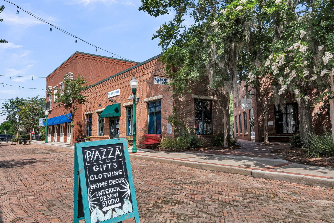
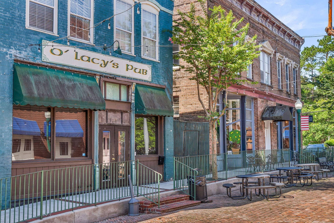
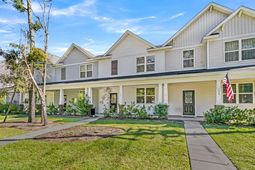
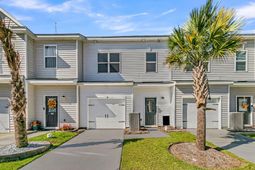
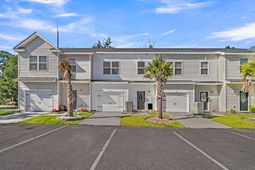
1 MILE TO DT SUMMERVILLE - MODEL HOME NEVER LIVED IN - PRACTICALLY NEW! A quaint townhome community of just 20 homes; this 3bed/2.5 bath/1car garages is designed w/ modern upgrades throughout like soaring 9' ceilings on the 1st floor, a chef-inspired kitchen w/ Samsung SS appliances, GRANITE TOPS, & 42'' dovetail SOFT CLOSE cabinets, complemented w/ matte black fixtures, TILE, & 6'' baseboards for a sleek look. The primary upstairs offers DBL vanity & WIC along w/ laundry & 2 bedrooms. Residents enjoy easy access to shops, restaurants, & parks, all within thehighly sought-after Dorchester District 2. HOA include landscaping, pine straw twice a year, annual pressure washing, & termite bond, making this turnkey low-maintenance townhome.1 MILE TO DT SUMMERVILLE - MODEL HOME NEVER LIVED IN - PRACTICALLY NEW! A quaint townhome community of just 20 homes; this 3bed/2.5 bath/1car garages is designed w/ modern upgrades throughout like soaring 9' ceilings on the 1st floor, a chef-inspired kitchen w/ Samsung SS appliances, GRANITE TOPS, & 42'' dovetail SOFT CLOSE cabinets, complemented w/ matte black fixtures, TILE, & 6'' baseboards for a sleek look. The primary upstairs offers DBL vanity & WIC along w/ laundry & 2 bedrooms. Residents enjoy easy access to shops, restaurants, & parks, all within thehighly sought-after Dorchester District 2. HOA include landscaping, pine straw twice a year, annual pressure washing, & termite bond, making this turnkey low-maintenance townhome.
Property Details
- MLS ID26028512
- Property TypeResidential - Townhouse
- Building Area Total1450
- Community FeaturesLawn Maint Incl, Trash
- ExteriorVinyl Siding
- FlooringCeramic Tile, Carpet, Luxury Vinyl
- Garage1
- GarageY/NYes
- HeatingForced Air, Heat Pump
- HeatingY/N1
- Interior FeaturesHigh Ceilings, Kitchen Island, Ceiling - Smooth, Walk-In Closet(s), Ceiling Fan(s)
- Lot Dimensions0.05 acre(s)
- Lot FeaturesLevel
- Lot Size0.05 Acres
- Other StructuresNo
- Parking Features1 Car Garage
- Patio And PorchFront Porch
- Property Attached Y/NYes
- Roof TypeFiberglass
- SewerPublic Sewer
- Stories2.0
- Structure TypeTownhouse
- UtilitiesSummerville CPW, Dominion Energy
- WaterPublic
- Year Built2023
- acres0.05
Amenities
- High Ceilings
- Kitchen Island
- Ceiling - Smooth
- Walk-In Closet(s)
- Ceiling Fan(s)
Listed By / Shown By
Listed By
Agency Name: Realty ONE Group Coastal
Charleston Trident MLS
Shown By
Agent Name: Gay Hartmann
Agent Phone: (843) 607-3400
Agency Title: Carolina One Real Estate
Charleston Trident MLS


Web address QR Codes
567 Gahagan Road
Gay Hartmann
©OneHomeValue
Ask A Question 567 Gahagan Road, Summerville, SC 29485



Privacy Policy / DMCA Notice / ADA Accessibility


This site is hosted, designed and copyright
© 1994 - 2026 by
Delta Media Group, Inc. -- Patent Pending --