
274 S Sweet Alyssum Drive | Ladson | $399,000
SHOW DETAILS
274 S Sweet Alyssum Drive
Ladson, SC 29456
$399,000
4
BEDS
2.5
BATHS
3,100
SQ. FT.
274 S Sweet Alyssum DriveLadson, SC 29456
For SALE
Single Family
ACTIVE
$399,000
EST. 1,004.38/MO CALCULATE
4
BEDS
2.5
BATHS
3,100
SQ. FT.
Property Description
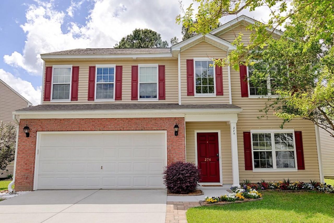
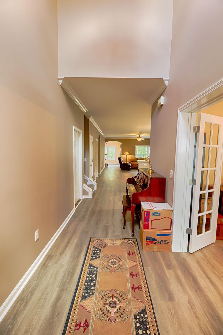
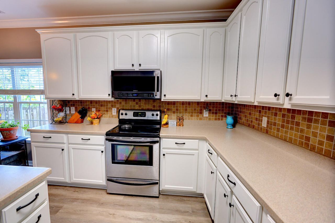
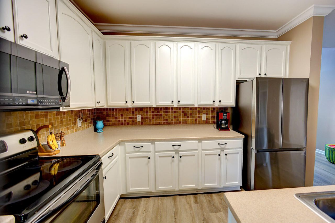
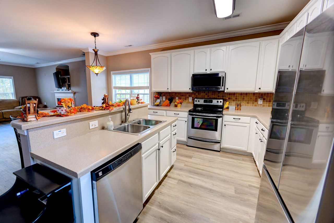
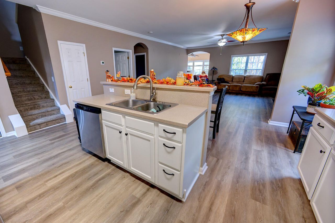
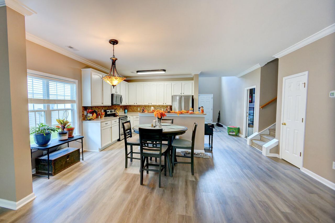
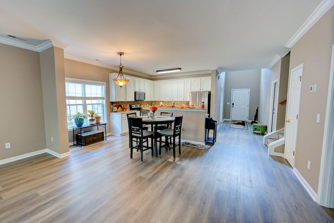
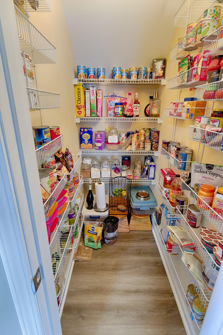
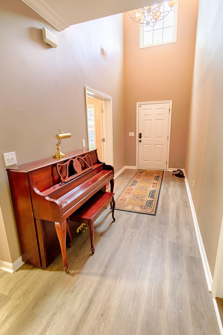
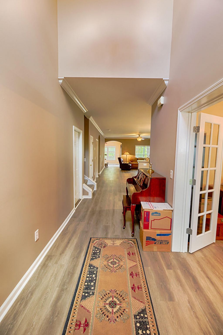
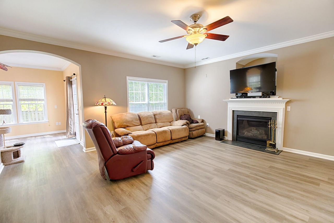
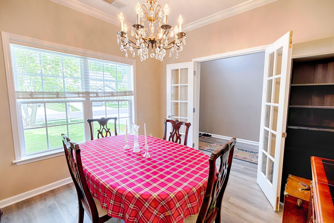
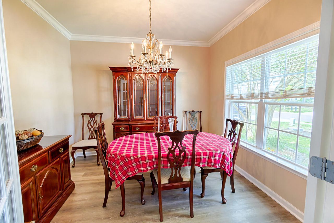
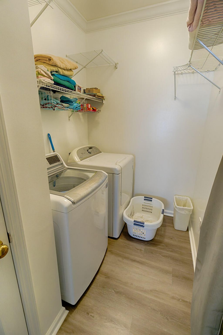
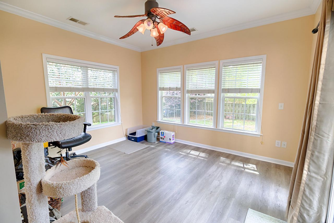
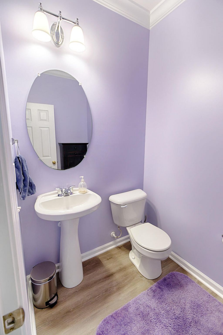
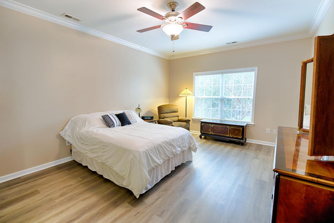
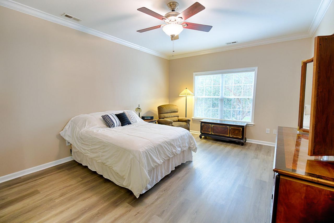
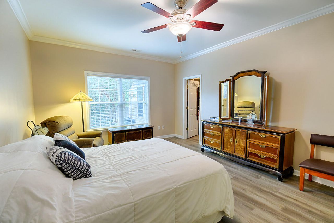
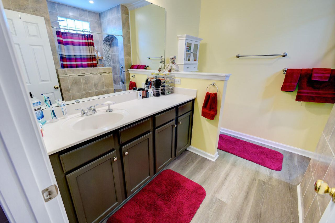
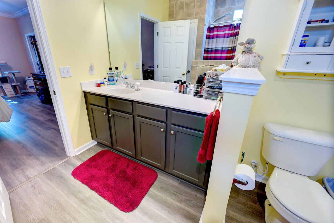
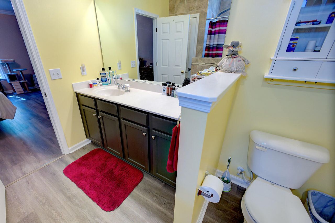
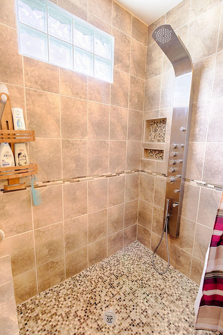
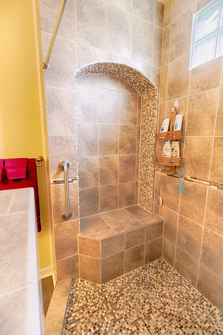
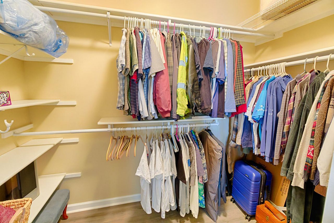
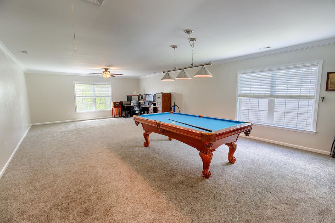
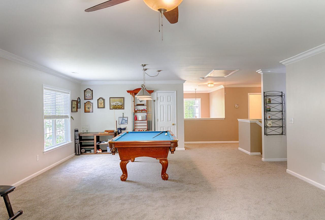
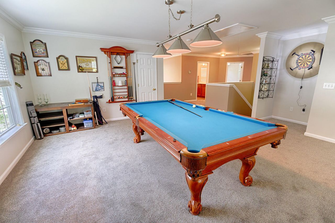
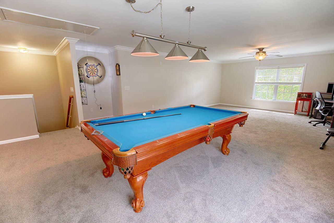
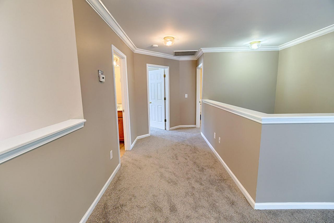
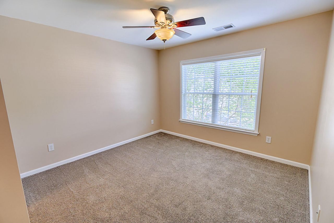
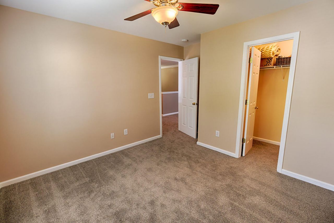
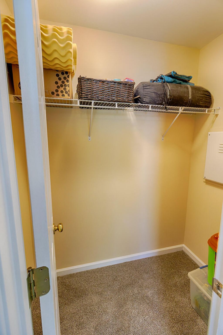
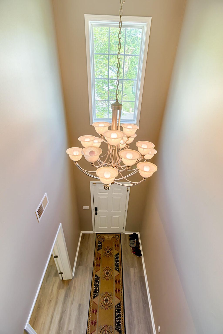
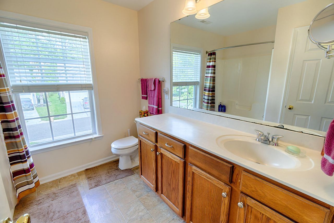
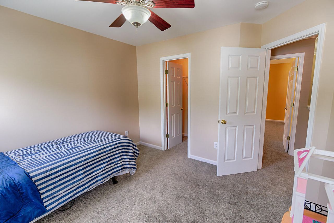
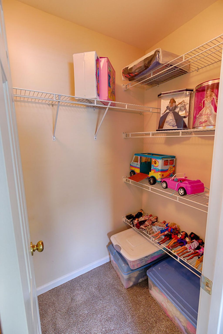
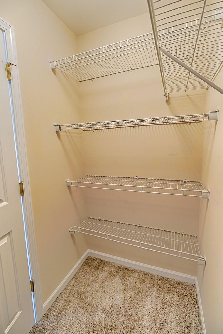
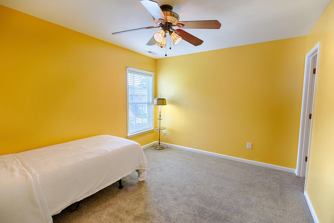
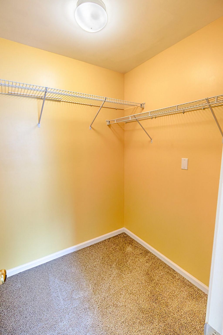
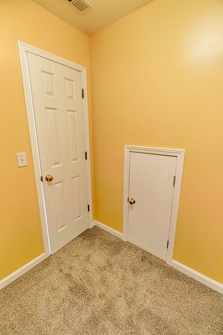
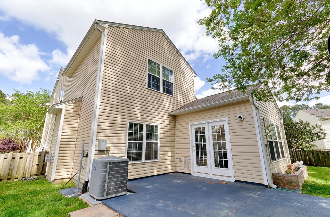
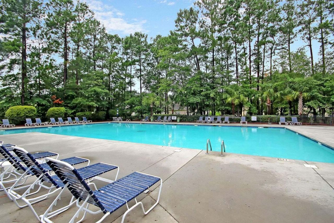
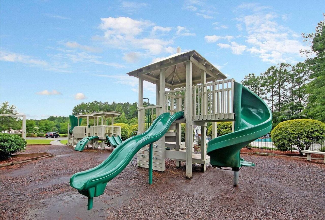
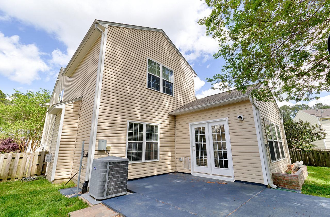
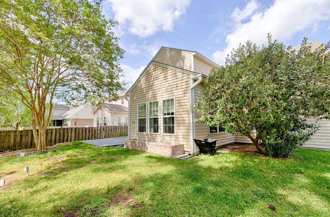
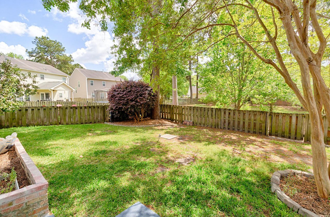
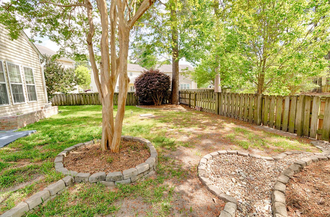
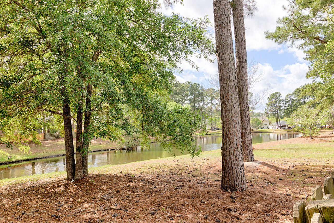
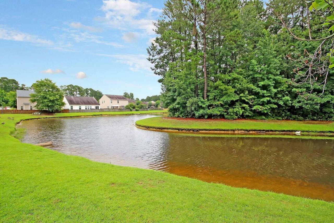
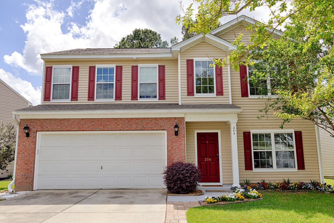
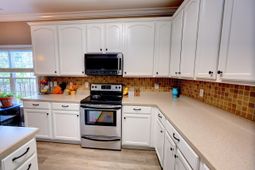
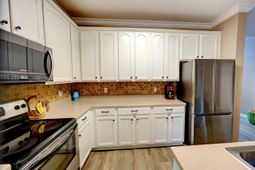
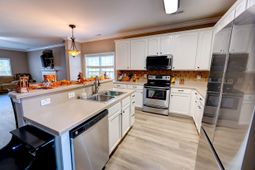
Welcome to Summer Park! Discover the space, comfort, and convenience you've been looking for in this beautiful, move-in-ready two-story home located in the desirable Summer Park community of Ladson! Situated on a premium lot with peaceful pond views, this spacious residence offers over 3,100 square feet of living space, plenty of room for the entire family, and the added benefit of solar panels to be paid off at closing, helping the next owner enjoy potential energy savings from day one. Located in the highly sought-after Dorchester II School District, this home welcomes you with soaring vaulted ceilings, natural light, and a thoughtfully designed floor plan.To the right of the entry, a private dining room featuring elegant French doors and a wall of windows creates the perfect setting for family dinners, holiday celebrations, and entertaining guests. The spacious kitchen boasts updated cabinetry, Corian countertops, stainless steel appliances, an abundance of cabinet storage, generous counter space, and an oversized pantry, this kitchen has everything you need to prepare meals and gather with family and friends. All appliances convey! The kitchen flows seamlessly into the oversized living room, where a cozy electric fireplace and striking accent wall create a warm and inviting atmosphere. Just beyond the living area, a bright sunroom provides additional space to relax, entertain, or enjoy the peaceful outdoor scenery. Step outside to the porch and enjoy a little bit of nature that is fully fenced and has pond view. The spacious primary suite is conveniently located on the first floor, providing comfort and privacy. The suite features a generous walk-in closet, a tiled walk-in shower, and built-in cabinetry for additional storage. The first floor also includes a spacious laundry room, a convenient half bath, and a two-car garage. Upstairs, you'll find three additional bedrooms with ample closet space, a full bathroom, and a versatile flex room or bonus room that can easily accommodate a home office, media room, playroom, hobby space, or even a potential fifth bedroom. Enjoy added value and peace of mind with several recent improvements, including a newer roof (2023), HVAC system (2024), tankless water heater, fresh interior paint, new flooring, and updated fixtures that give the home a refreshed, modern feel. Conveniently located approximately 7 minutes from historic Downtown Summerville, 10 minutes from Nexton, and minutes from I-26, shopping, dining, and area employers. The Summer Park community offers a resort-style swimming pool with a sun shelf and splash pad, a fire pit, and a clubhouse--providing opportunities to relax, connect with neighbors, and enjoy the community lifestyle. Spacious living, peaceful pond views, desirable schools, community amenities, and convenient access to everything you need--this home truly has it all! Don't miss your opportunity to make this Home your own. Schedule your private showing today! Please note: The dining room chandelier does not convey.
Property Details
- MLS ID26028523
- Property TypeResidential - Single Family
- Building Area Total3100
- Community FeaturesClubhouse, Pool
- CoolingCentral Air
- ExteriorBrick Veneer, Vinyl Siding
- Exterior FeaturesRain Gutters, Lawn Irrigation
- FencingRear Only, Wood
- Fireplace FeaturesLiving Room, One
- Fireplaces1
- Fireplace Y/NYes
- FlooringLaminate, Carpet
- Garage2
- GarageY/NYes
- HeatingCentral
- HeatingY/N1
- Home StyleTraditional
- Interior FeaturesHigh Ceilings, Garden Tub/Shower, Ceiling - Smooth, Walk-In Closet(s), Ceiling Fan(s), Eat-in Kitchen, Family, Pantry, Separate Dining, Sun
- LaundryLaundry Room
- Lot Dimensions0.17 acre(s)
- Lot Size0.17 Acres
- Other StructuresNo
- Parking Features2 Car Garage, Garage Door Opener
- Patio And PorchPatio
- Roof TypeAsphalt
- SewerPublic Sewer
- Stories2.0
- UtilitiesDorchester Cnty Water and Sewer Dept, Dominion Energy
- Waterfront FeaturesPond
- Window FeaturesWindow Treatments, Window Treatments - Some
- Year Built2006
- acres0.17
Amenities
- High Ceilings
- Garden Tub/Shower
- Ceiling - Smooth
- Walk-In Closet(s)
- Ceiling Fan(s)
- Eat-in Kitchen
- Family
- Pantry
- Separate Dining
- Sun
- Rain Gutters
- Lawn Irrigation
Listed By / Shown By
Listed By
Agency Name: Dalton Wade Real Estate Group
Charleston Trident MLS
Shown By
Agent Name: Gay Hartmann
Agent Phone: (843) 607-3400
Agency Title: Carolina One Real Estate
Charleston Trident MLS


Web address QR Codes
274 S Sweet Alyssum Drive
Gay Hartmann
©OneHomeValue
Ask A Question 274 S Sweet Alyssum Drive, Ladson, SC 29456



Privacy Policy / DMCA Notice / ADA Accessibility


This site is hosted, designed and copyright
© 1994 - 2026 by
Delta Media Group, Inc. -- Patent Pending --