Personal Shopper Log In
206 Pink Azalea Street | Summerville | $360,000
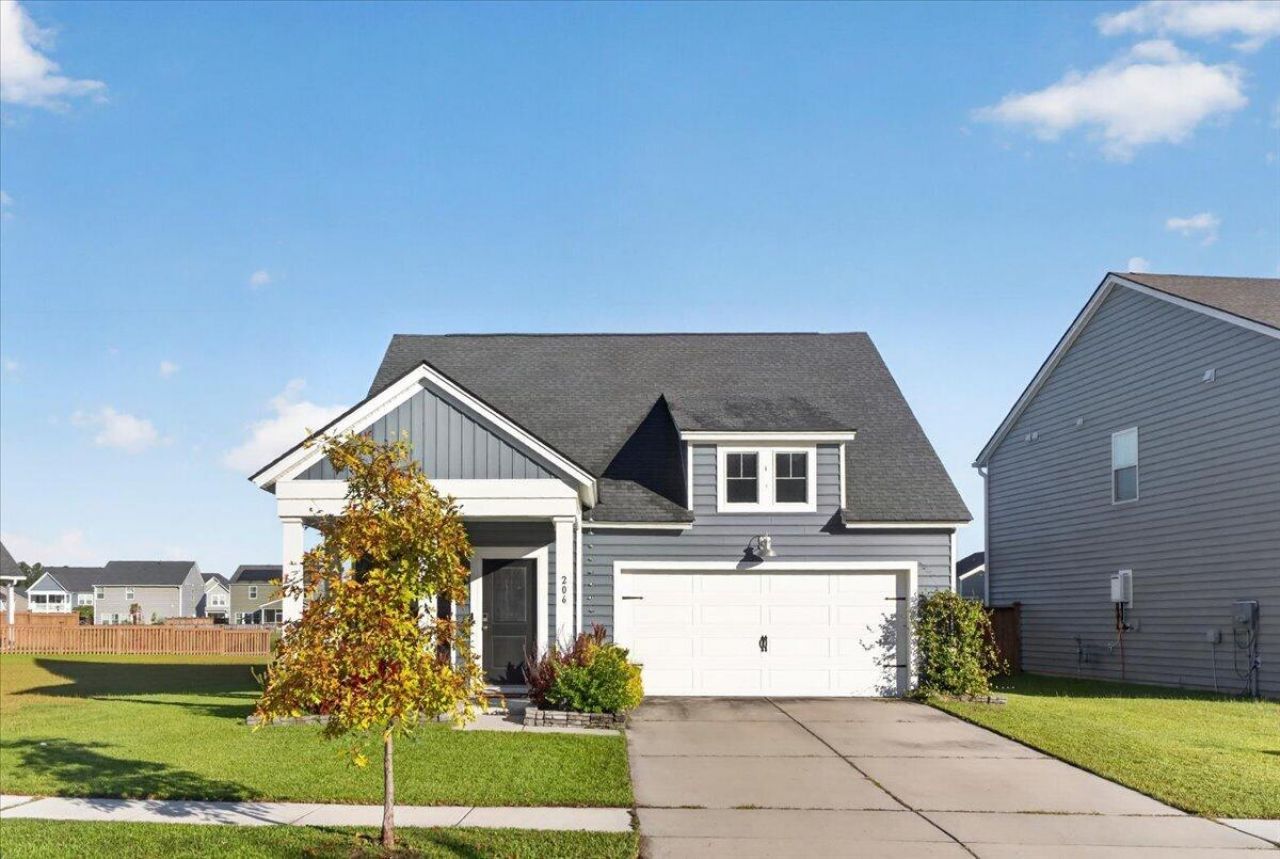
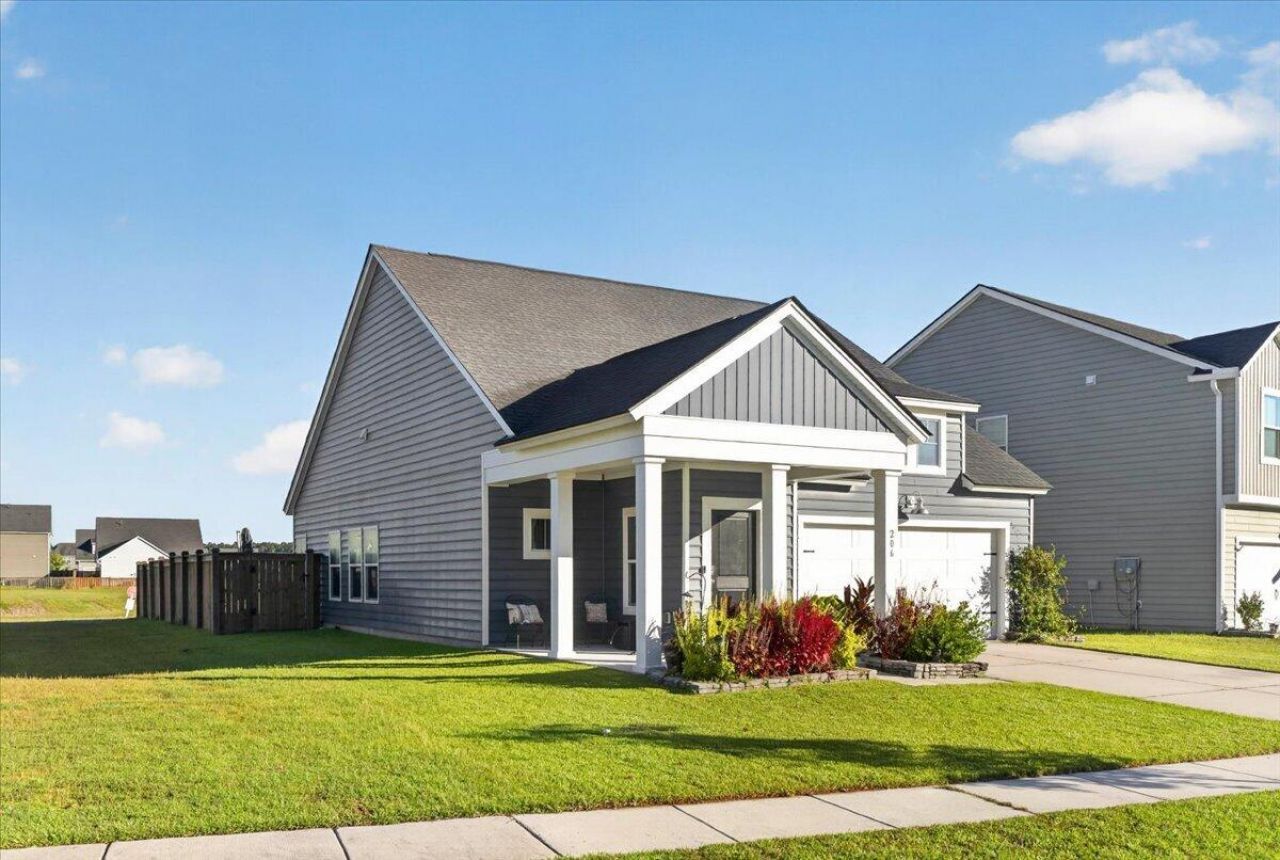
206 Pink Azalea Street Photo 1
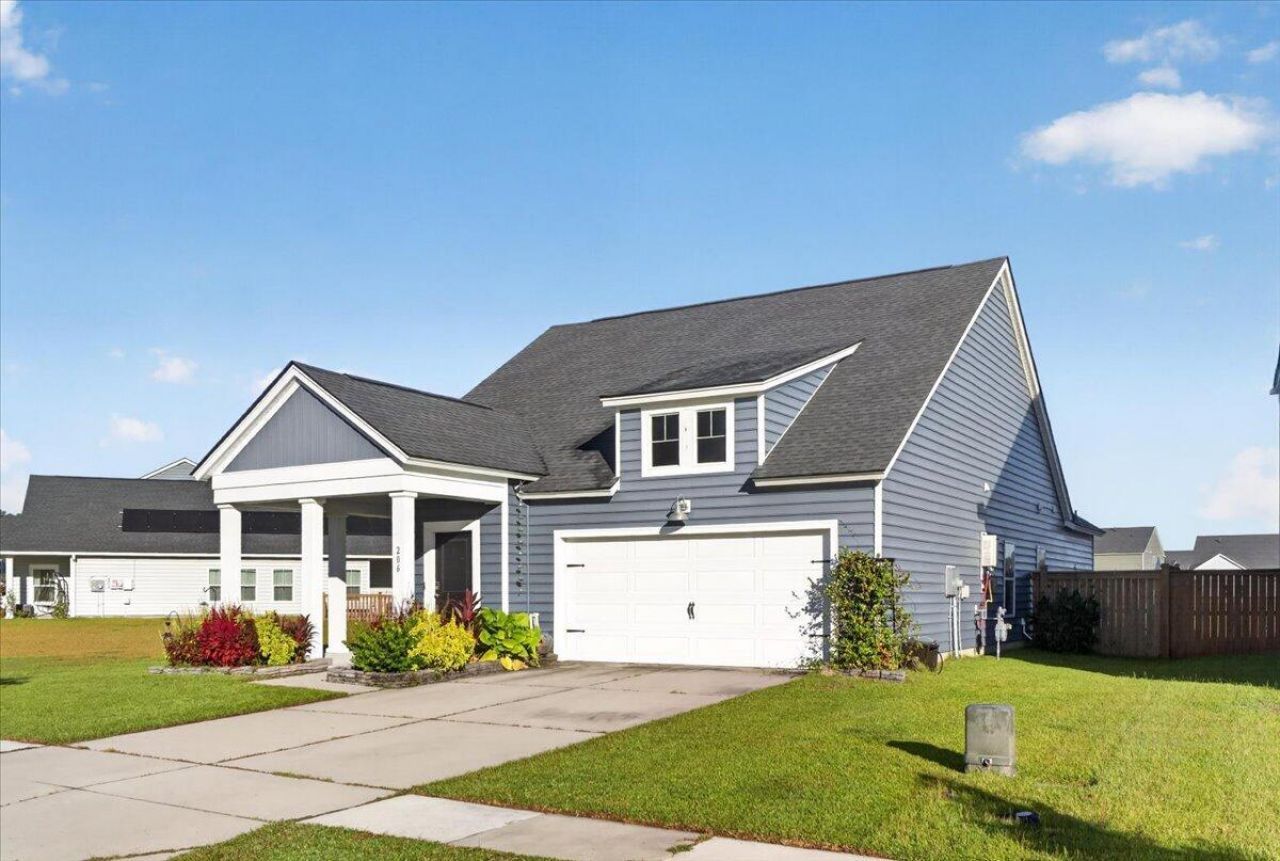
206 Pink Azalea Street Photo 2
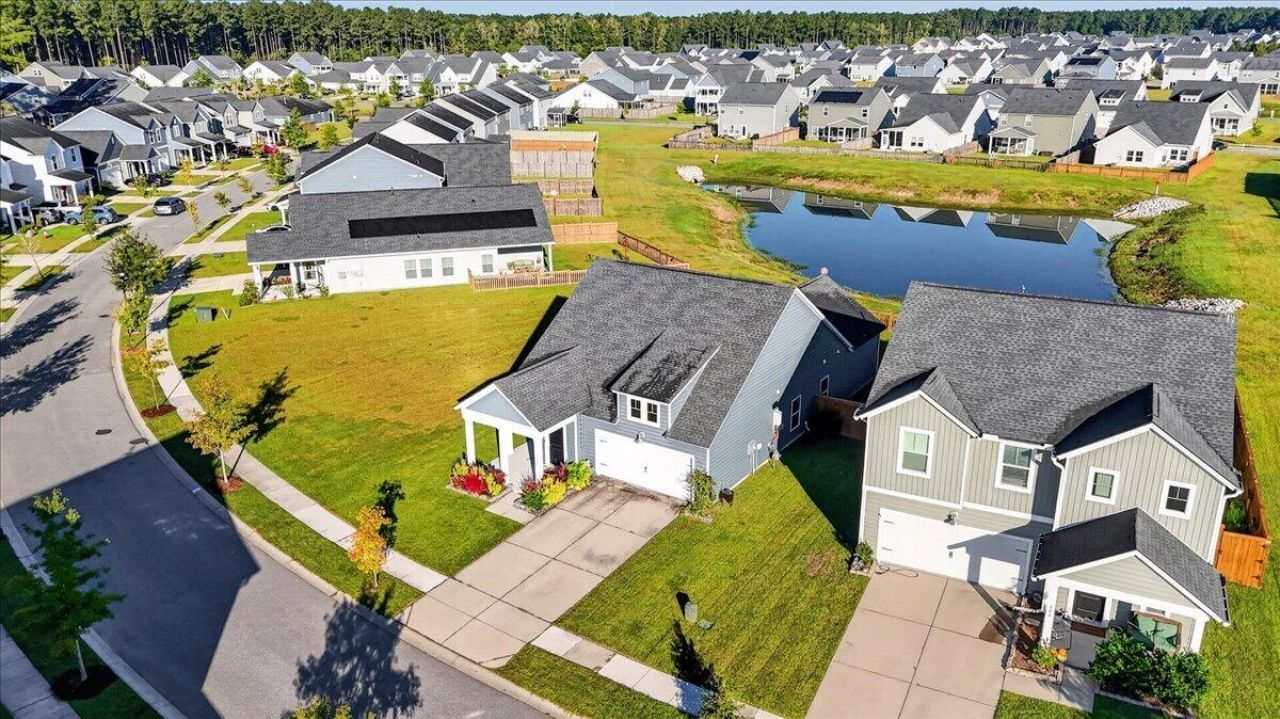
206 Pink Azalea Street Photo 3
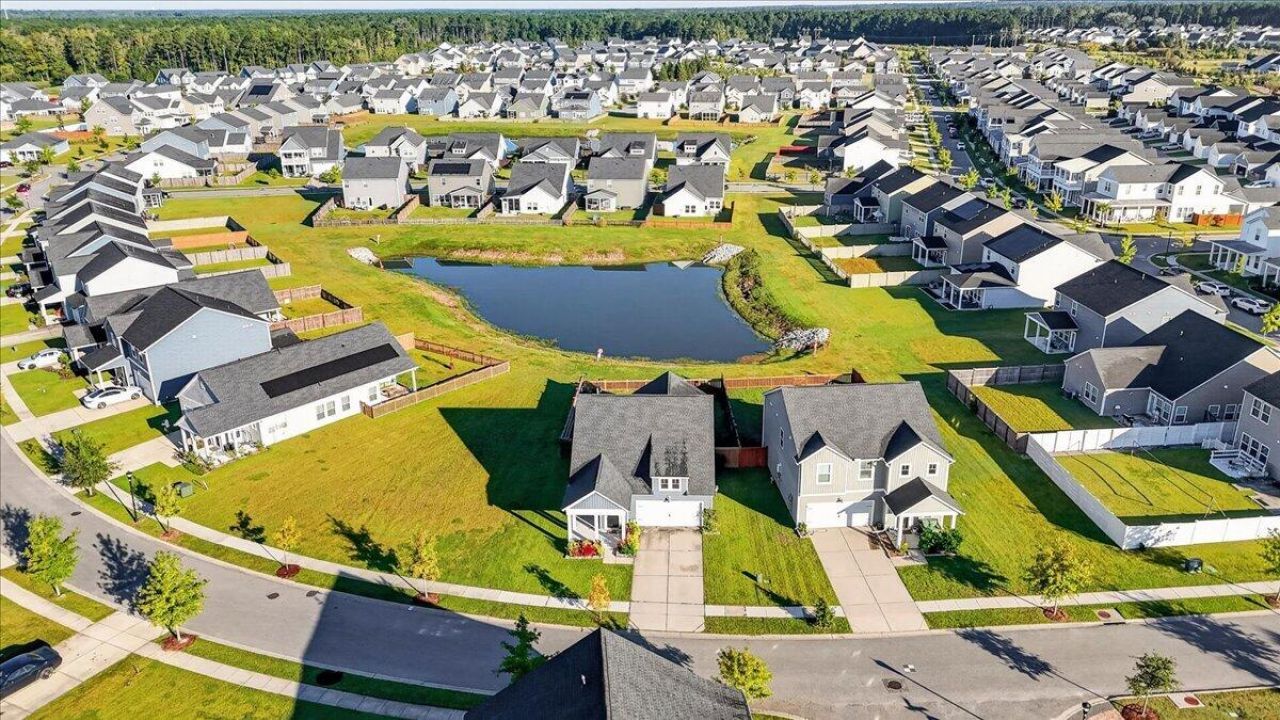
206 Pink Azalea Street Photo 4
206 Pink Azalea Street Photo 5
206 Pink Azalea Street Photo 6
206 Pink Azalea Street Photo 7
206 Pink Azalea Street Photo 8
206 Pink Azalea Street Photo 9
206 Pink Azalea Street Photo 10
206 Pink Azalea Street Photo 11
206 Pink Azalea Street Photo 12
206 Pink Azalea Street Photo 13
206 Pink Azalea Street Photo 14
206 Pink Azalea Street Photo 15
206 Pink Azalea Street Photo 16
206 Pink Azalea Street Photo 17
206 Pink Azalea Street Photo 18
206 Pink Azalea Street Photo 19
206 Pink Azalea Street Photo 20
206 Pink Azalea Street Photo 21
206 Pink Azalea Street Photo 22
206 Pink Azalea Street Photo 23
206 Pink Azalea Street Photo 24
206 Pink Azalea Street Photo 25
206 Pink Azalea Street Photo 26
206 Pink Azalea Street Photo 27
206 Pink Azalea Street Photo 28
206 Pink Azalea Street Photo 29
206 Pink Azalea Street Photo 30
206 Pink Azalea Street Photo 31
206 Pink Azalea Street Photo 32
206 Pink Azalea Street Photo 33
206 Pink Azalea Street Photo 34
206 Pink Azalea Street Photo 35
206 Pink Azalea Street Photo 36
206 Pink Azalea Street Photo 37
206 Pink Azalea Street Photo 38
206 Pink Azalea Street Photo 39
206 Pink Azalea Street Photo 40
206 Pink Azalea Street Photo 41
206 Pink Azalea Street Photo 42
206 Pink Azalea Street Photo 43
206 Pink Azalea Street Photo 44
206 Pink Azalea Street Photo 45
206 Pink Azalea Street Photo 46
206 Pink Azalea Street Photo 47
206 Pink Azalea Street Photo 48
206 Pink Azalea Street Photo 49
206 Pink Azalea Street Photo 50
SHOW DETAILS
206 Pink Azalea Street Summerville, SC 29485 $360,000
3 BEDS
2 BATHS
1,430 SQ. FT.

206 Pink Azalea StreetSummerville, SC 29485

For SALE Single Family ACTIVE
$360,000
EST. 906.20/MO CALCULATE
3 BEDS
2 BATHS
1,430 SQ. FT.

Property Description

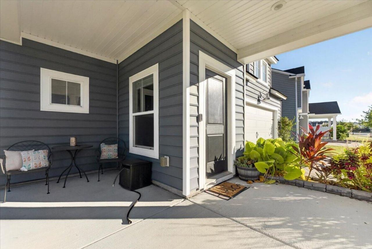
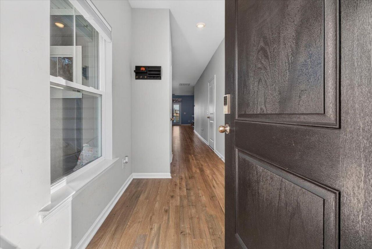
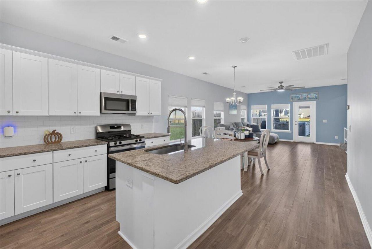
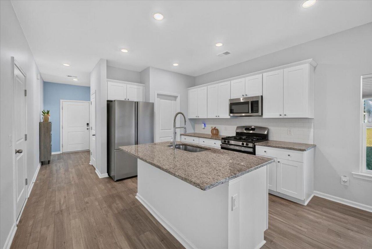
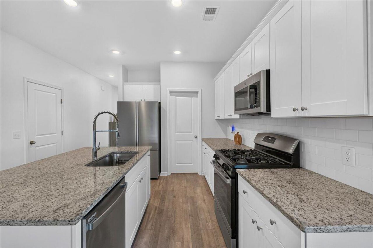
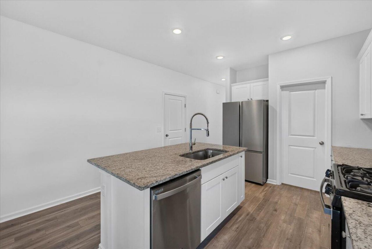
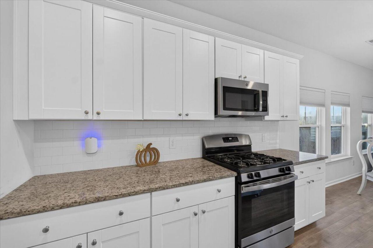
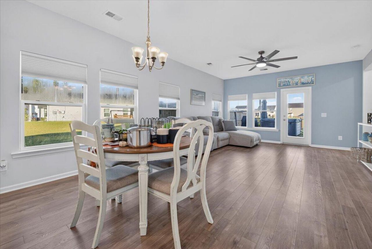
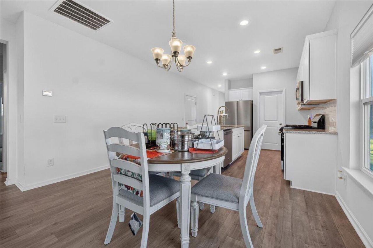
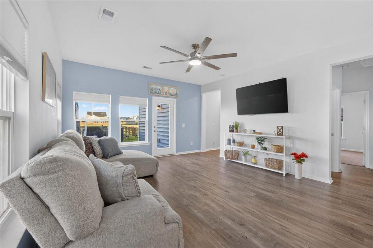
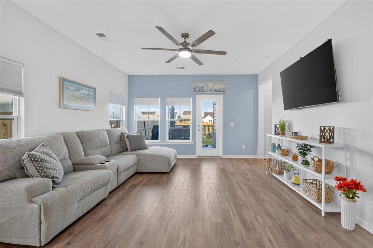
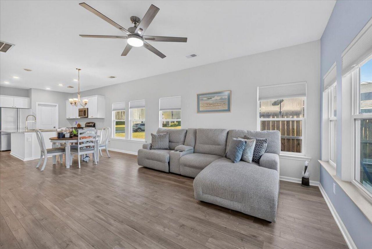
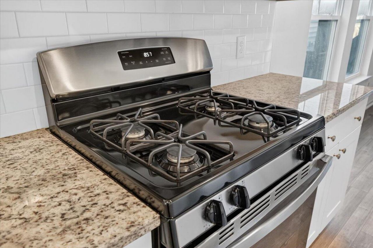
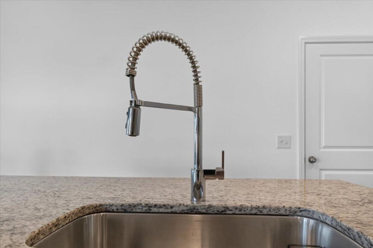
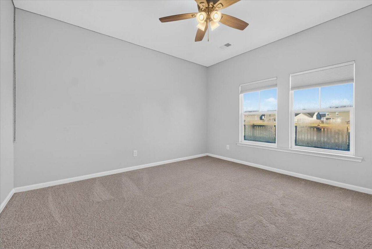
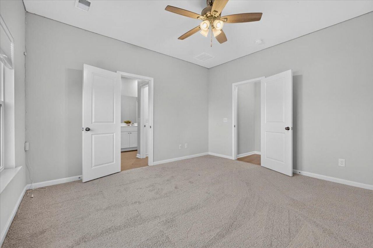
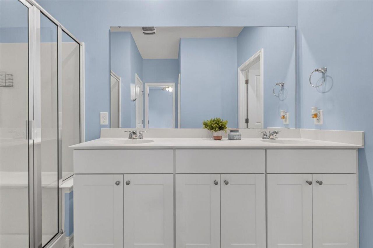
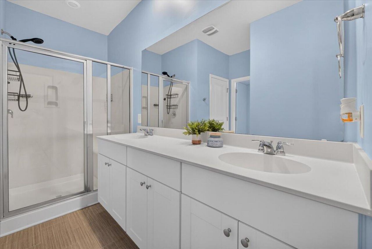
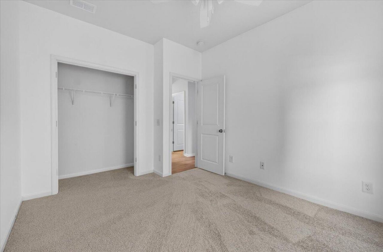
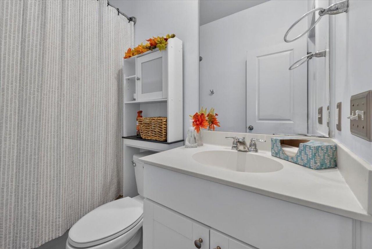
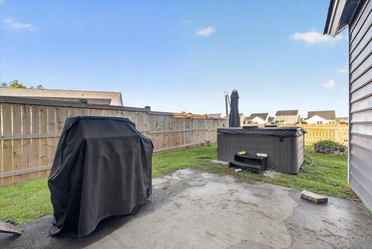
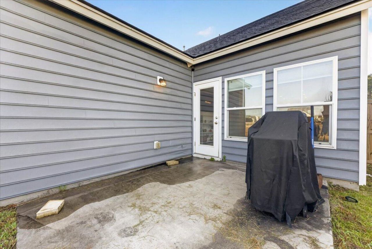
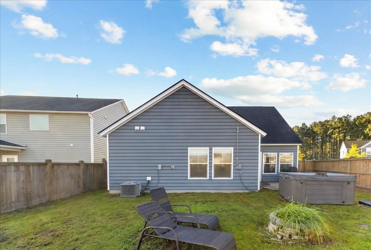
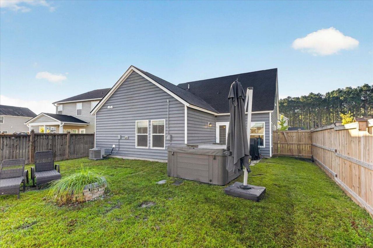
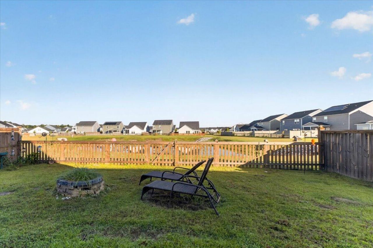
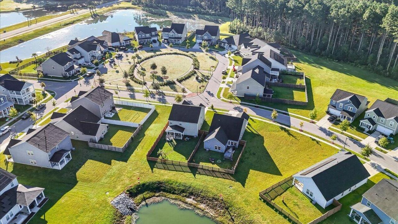
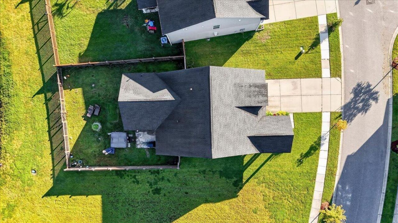
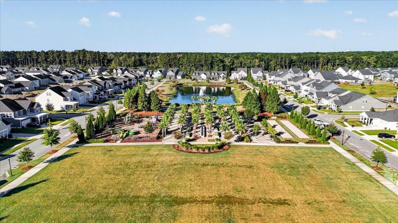
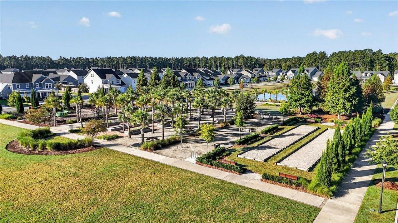
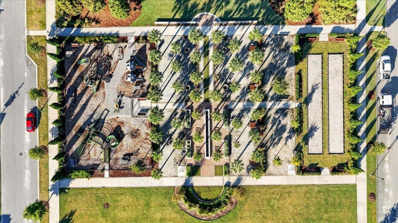
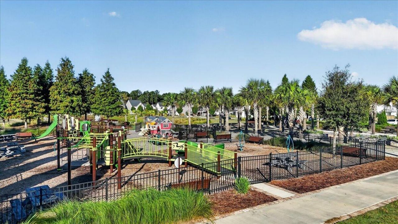
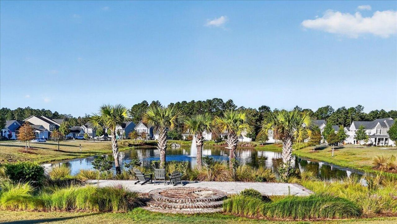
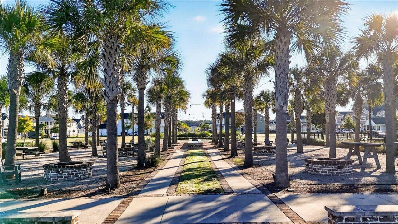
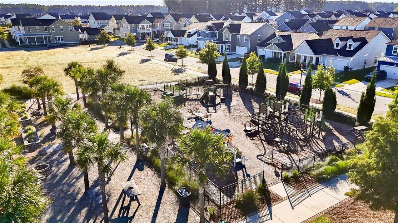
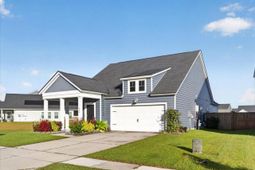
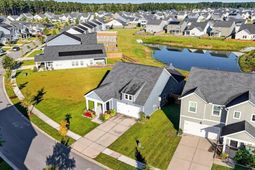
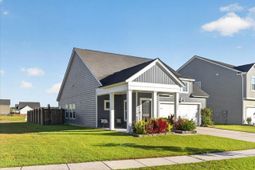
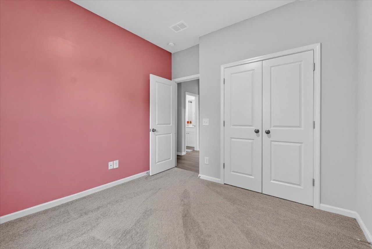
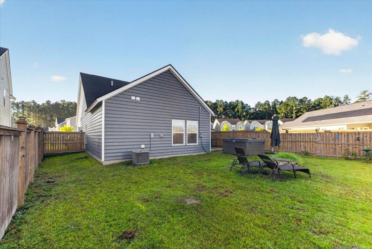
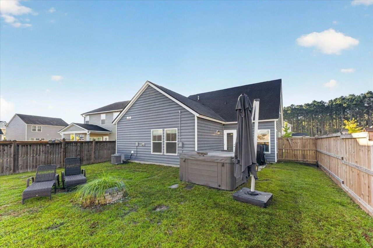
Welcome home to this 3 bedroom, 2 bath residence tucked into a neighborhood with a pond right out the back door. The open floor plan connects the kitchen, dining area, and living room, so the main living space stays bright and easy to use. The kitchen features white shaker cabinets, a tile backsplash, granite countertops, stainless steel appliances including a gas range, a large center island with a gooseneck faucet, and recessed lighting. LVP flooring runs throughout the main living areas, and ceiling fans and a row of windows add comfort and natural light. The primary bath offers a dual-sink vanity with generous cabinet storage and a walk-in shower with a handheld sprayer. Comfort and convenience come built in with a whole-home air purification system. Step outside to a fully fencedbackyard with open views of the pond, where the sun sets over the water in the evening. A hot tub with a tankless and endless hot water heater is already in place, along with a fire pit, so there is plenty of room to soak, gather, and enjoy the outdoors. Several parks are within walking distance, and the neighborhood's private lake, Buffalo Lake, is available for fishing. Schedule a showing today and see everything this home has to offer!

Property Details

  • MLS ID26028455
  • Property TypeResidential - Single Family
  • Building Area Total1430
  • Community FeaturesPool, Trash, Walk/Jog Trails
  • ExteriorVinyl Siding
  • FencingFence - Wooden Enclosed
  • FlooringVinyl
  • Garage2 car attached
  • GarageY/NYes
  • HeatingElectric
  • HeatingY/N1
  • Home StyleCraftsman
  • Interior FeaturesCeiling - Smooth, Eat-in Kitchen
  • Lot Dimensions0.14 acre(s)
  • Lot Features0 - .5 Acre
  • Lot Size0.14 Acres
  • Other StructuresNo
  • Parking FeaturesAttached,2 Car Garage
  • Roof TypeArchitectural
  • SewerPublic Sewer
  • Stories1.0
  • UtilitiesDominion Energy
  • WaterPublic
  • Waterfront FeaturesLake Front, Lake Privileges
  • Year Built2020
  • acres0.14

Amenities

  • Ceiling - Smooth
  • Eat-in Kitchen

Listed By / Shown By

Listed By

Agency Name: Jeff Cook Real Estate LPT Realty

Charleston Trident MLS

Shown By

Agent Name: Gay Hartmann
Agent Phone: (843) 607-3400
Agency Title: Carolina One Real Estate

Charleston Trident MLS

IDX logo

206 Pink Azalea Street photo 4
Gay Hartmann
Gay Hartmann (843) 607-3400
Web address QR Codes

206 Pink Azalea Street

Gay Hartmann

©OneHomeValue

Location 206 Pink Azalea Street

Neighborhood Map

Local Content

Neighborhood Hero

Ask A Question 206 Pink Azalea Street, Summerville, SC 29485

Gay Hartmann
Gay Hartmann (843) 607-3400
Disclaimer: All information deemed reliable but not guaranteed. All properties are subject to prior sale, change or withdrawal. Neither listing broker(s) or information provider(s) shall be responsible for any typographical errors, misinformation, misprints and shall be held totally harmless. Listing(s) information is provided for consumers personal, non-commercial use and may not be used for any purpose other than to identify prospective properties consumers may be interested in purchasing. Information on this site was last updated 10/16/2026. The listing information on this page last changed on 10/16/2026. The data relating to real estate for sale on this website comes in part from the Internet Data Exchange program of Delta Media Group MLS (last updated Fri 10/16/2026 5:37:42 PM EST) or Pee Dee MLS (last updated Fri 10/16/2026 5:35:18 PM EST) or CCAR MLS (last updated Fri 10/16/2026 5:30:14 PM EST) or HIVE MLS (last updated Fri 10/16/2026 5:31:04 PM EST) or Columbia SC MLS (last updated Fri 10/16/2026 5:29:27 PM EST) or Charleston Trident MLS (last updated Fri 10/16/2026 5:36:36 PM EST) or SCCMLS (last updated Fri 10/16/2026 5:33:43 PM EST). Real estate listings held by brokerage firms other than Carolina One Real Estate may be marked with the Internet Data Exchange logo and detailed information about those properties will include the name of the listing broker(s) when required by the MLS. All rights reserved.
Privacy Policy / DMCA Notice / ADA Accessibility

Login to Personal Shopper