
129 Gaslight Boulevard | Summerville | $375,000
SHOW DETAILS
129 Gaslight Boulevard
Summerville, SC 29483
$375,000
4
BEDS
2.5
BATHS
2,519
SQ. FT.
129 Gaslight BoulevardSummerville, SC 29483
For SALE
Single Family
ACTIVE
$375,000
EST. 943.96/MO CALCULATE
4
BEDS
2.5
BATHS
2,519
SQ. FT.
Property Description
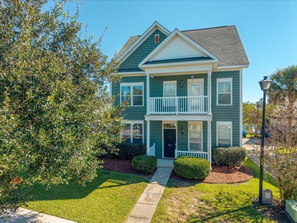
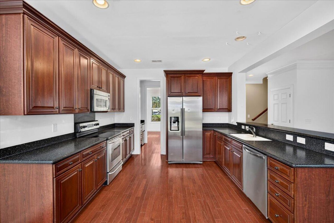
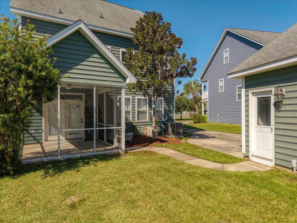
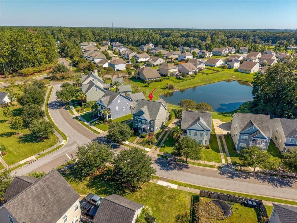
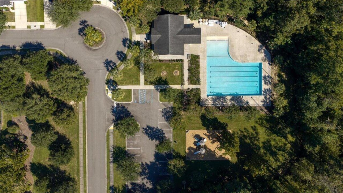
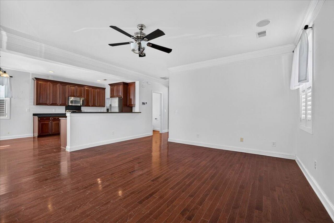
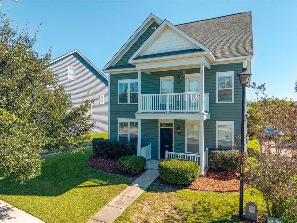
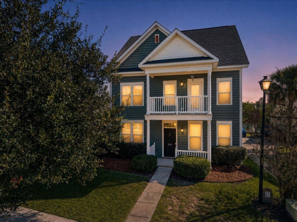
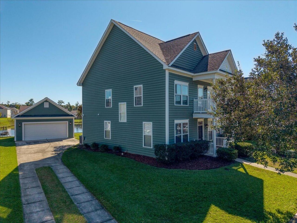
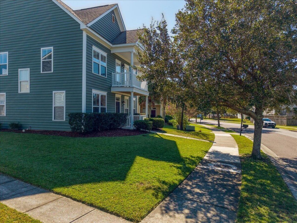
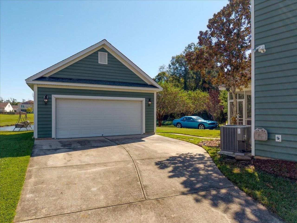
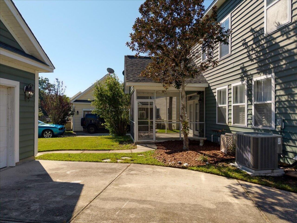
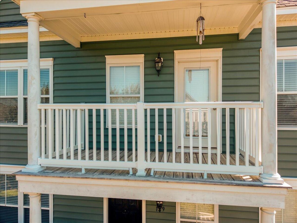
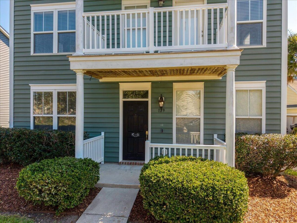
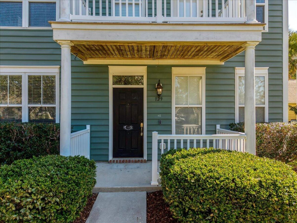
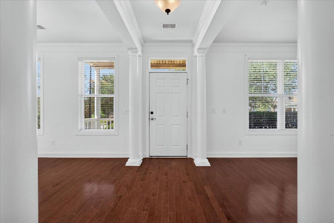
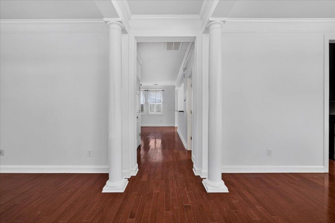
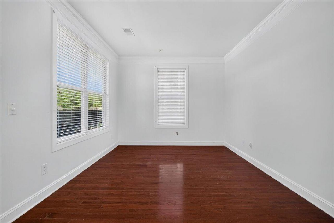
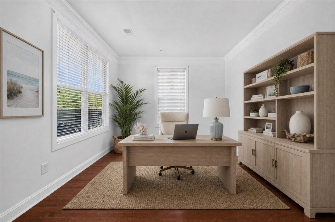
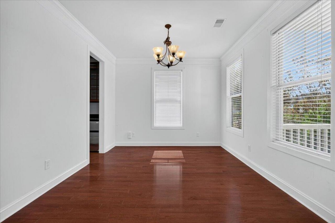
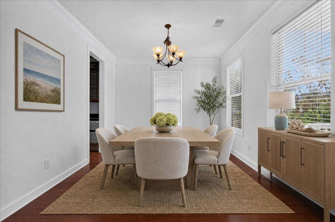
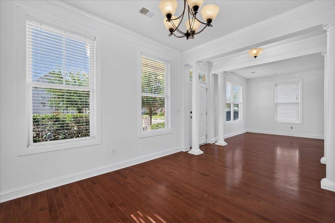
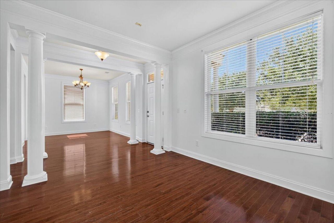
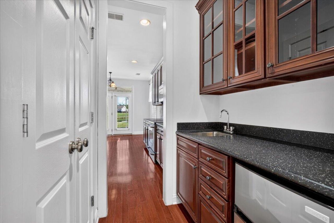
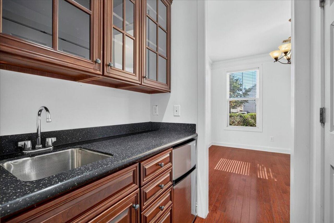
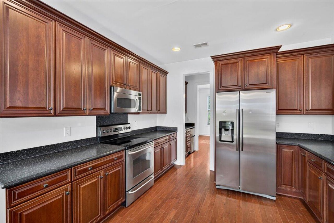
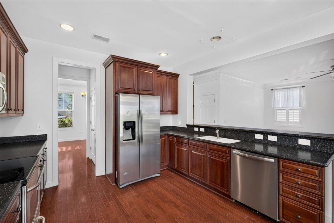
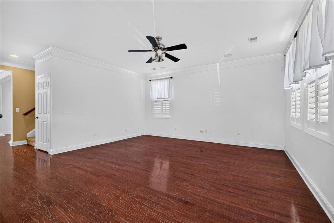
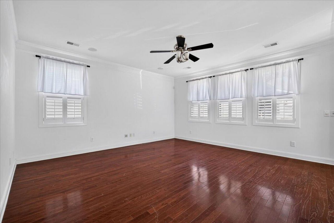
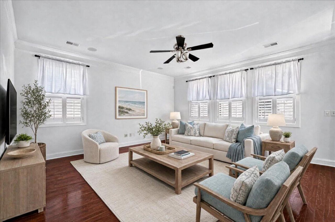
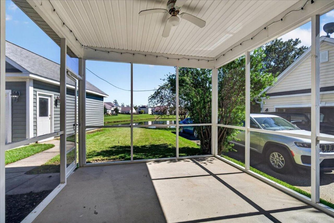
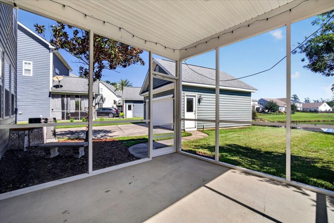
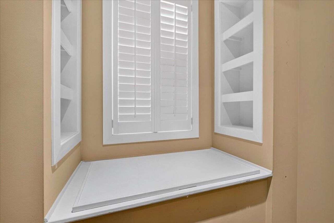
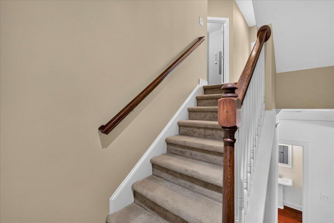
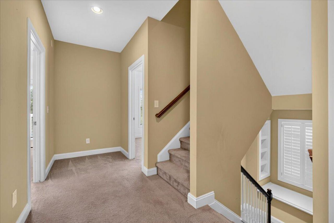
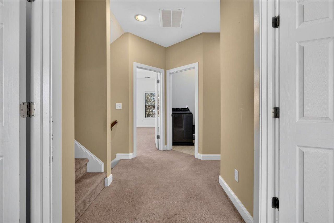
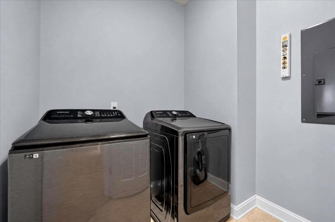
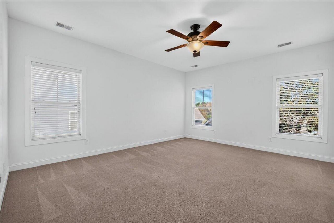
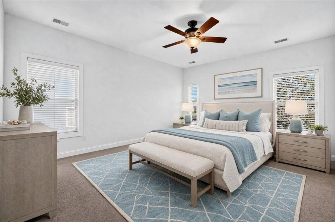
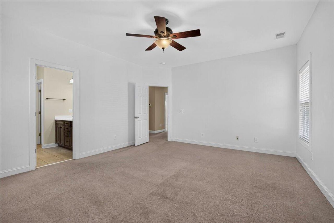
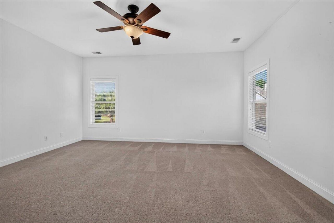
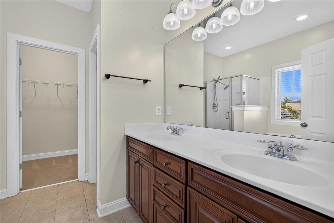
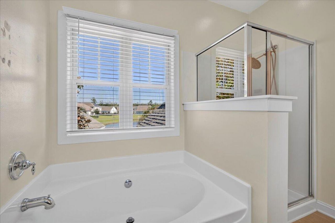
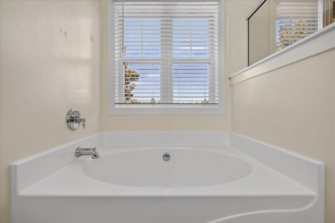
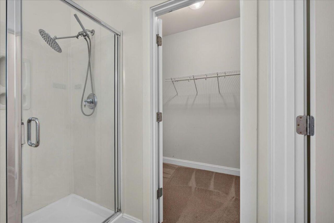
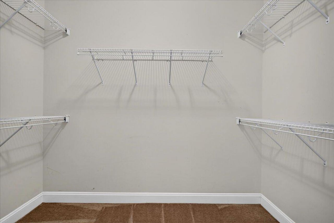
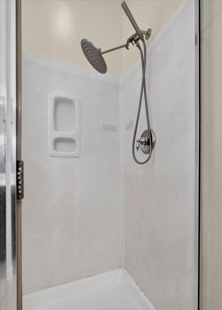
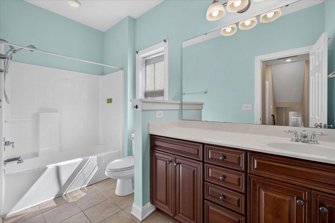
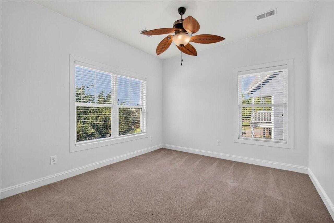
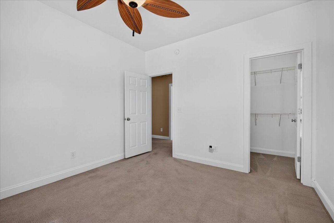
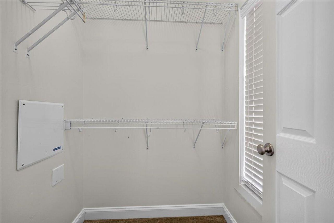
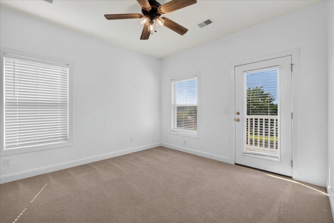
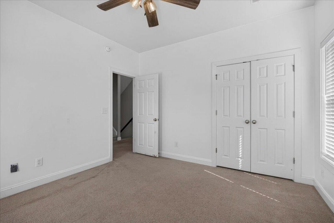
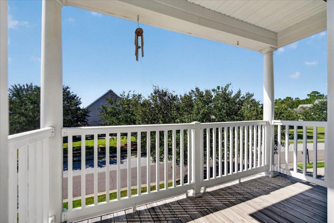
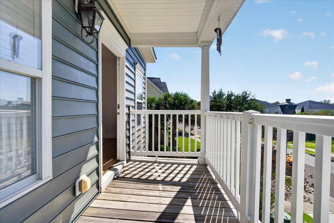
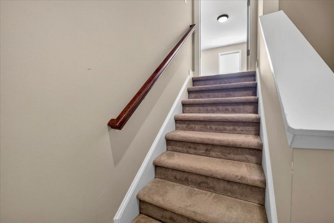
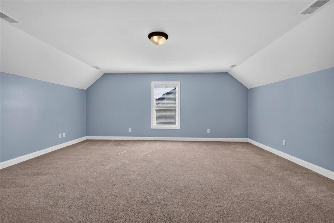
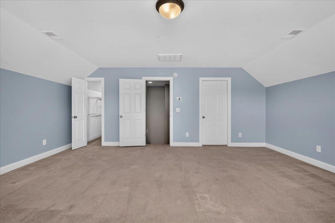
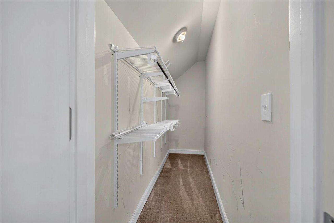
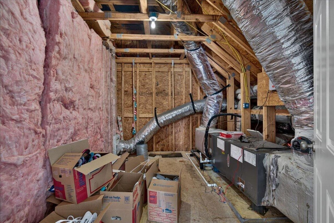
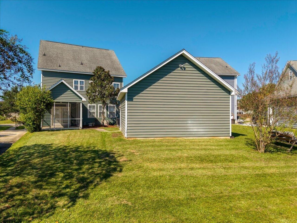
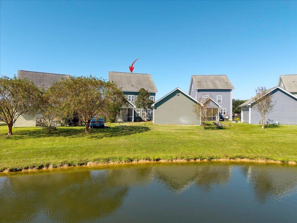
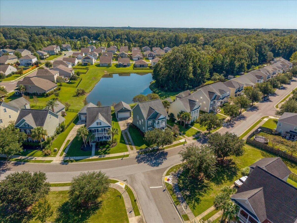
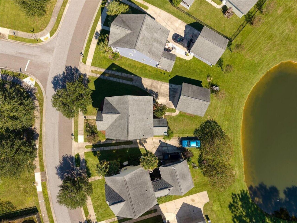
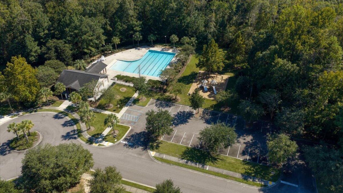
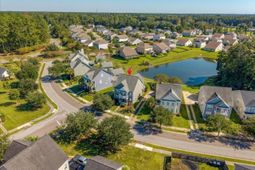
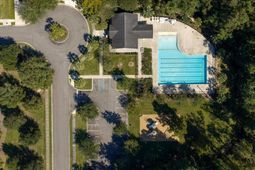
Welcome home to this beautifully maintained, energy-efficient property offering spacious living areas, timeless details, and plenty of room to spread out! New roof will be added with acceptable offer. Located in a welcoming neighborhood featuring sidewalk trails, a community clubhouse, and a pool just a short walk away, this home combines comfort, convenience, and charm. Enjoy being just 7 minutes from grocery shopping and approximately 15 minutes from historic Downtown Summerville!As you step inside, you're greeted by rich, dark Bruce hardwood flooring and elegant crown molding throughout the first floor. The formal living room is situated to the left of the foyer, while the formal dining room is conveniently located to the right. The formal dining room connects to a wonderful butler's pantry featuring additional cabinetry and a separate sink with hot and cold water--perfect for entertaining and everyday convenience. The spacious kitchen showcases matching dark wood cabinetry, dark gray Corian countertops, and stainless steel appliances. There's plenty of room for a large kitchen table, creating the perfect gathering spot for family meals or helping the kids with homework while dinner is being prepared. The kitchen opens to the inviting family room, where custom plantation shutters adorn every window, adding a timeless touch of Southern elegance. Upstairs, you'll find the laundry room, a spacious hall bathroom, two generously sized secondary bedrooms, and the impressive primary suite. The hall bathroom features tile flooring and an extended vanity with extra storage. One secondary bedroom offers its own private balcony overlooking the front of the home, while the other provides comfortable living space and a ceiling fan. The spacious primary suite easily accommodates a king-sized bed and additional furnishings, with plenty of room for two large dressers. A lengthy walk-in closet provides excellent storage. The en-suite bathroom features a double-sink vanity, a glass-enclosed walk-in shower, a relaxing soaking tub, and a separate water closet. Need additional space? The third-floor bonus room delivers! With its own closet and generous square footage, this versatile space is ideal for a potential third bedroom, playroom, home office, or hobby room. Step outside to the screened-in back porch and enjoy peaceful views of the neighborhood pond--a wonderful place to unwind after a long day. There's plenty of room for an oversized patio sectional or comfortable outdoor seating. Beyond the screened porch, a walkway leads to the detached two-car garage, complemented by a long driveway offering additional parking. With its spacious layout, elegant finishes, flexible bonus space, peaceful pond views, and convenient access to neighborhood amenities and historic Downtown Summerville, this home offers so much to love!
Property Details
- MLS ID26028453
- Property TypeResidential - Single Family
- Building Area Total2519
- Community FeaturesClubhouse, Pool, Trash
- Door FeaturesSome Thermal Door(s)
- ExteriorVinyl Siding
- Exterior FeaturesBalcony
- FlooringLaminate, Carpet, Wood
- Garage2
- GarageY/NYes
- HeatingElectric, Heat Pump
- HeatingY/N1
- Home StyleTraditional
- Interior FeaturesCeiling - Cathedral/Vaulted, Garden Tub/Shower, Ceiling - Smooth, Walk-In Closet(s), Ceiling Fan(s), Eat-in Kitchen, Family, Formal Living, Separate Dining
- LaundryWasher Hookup, Electric Dryer Hookup, Laundry Room
- Lot Dimensions0.15 acre(s)
- Lot Size0.15 Acres
- Other StructuresNo
- Parking FeaturesDetached,2 Car Garage, Garage Door Opener
- Patio And PorchPorch - Full Front, Screened, Front Porch
- Roof TypeAsphalt
- SewerPublic Sewer
- Stories3.0
- UtilitiesBerkeley Elect Co-Op, Dorchester Cnty Water and Sewer Dept
- WaterPublic
- Waterfront FeaturesPond, Pond Site
- Window FeaturesSome Thermal Wnd/Doors
- Year Built2007
- acres0.15
Amenities
- Ceiling - Cathedral/Vaulted
- Garden Tub/Shower
- Ceiling - Smooth
- Walk-In Closet(s)
- Ceiling Fan(s)
- Eat-in Kitchen
- Family
- Formal Living
- Separate Dining
- Balcony
Listed By / Shown By
Listed By
Agency Name: Realty ONE Group Coastal
Charleston Trident MLS
Shown By
Agent Name: Gay Hartmann
Agent Phone: (843) 607-3400
Agency Title: Carolina One Real Estate
Charleston Trident MLS


Web address QR Codes
129 Gaslight Boulevard
Gay Hartmann
©OneHomeValue
Ask A Question 129 Gaslight Boulevard, Summerville, SC 29483



Privacy Policy / DMCA Notice / ADA Accessibility


This site is hosted, designed and copyright
© 1994 - 2026 by
Delta Media Group, Inc. -- Patent Pending --